The Hills House
The Brief
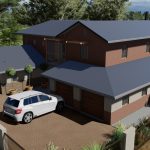
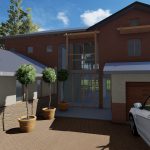
Design of a compact, sustainable four-bedroom house with 2 double garages that opens up to the natural surroundings.
The Challenge
The small site faced NE and had a 2m drop from the entrance to the NE corner.
The Result
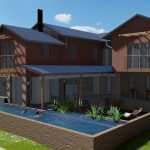
The fractured layout on ground floor allowed the house to open up towards the bio swimming pool and ultimately the views of the natural estate. The two double garages were placed as far as possible apart to minimise the massive effect of 4 roller shutter doors.
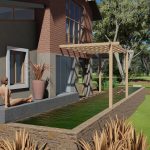
Going vertical, the L-shaped first floor acted as a sun catcher to provide northern light in most of the bedrooms while minimising heat gain with large overhangs, verandas, and pergolas. Rainwater harvest tanks was strategically placed to enhance the farm-house feel and used to feed the bio-pool which also acted as a water purification system. Grey water from the house also entered this system after treatment and was ultimately used to water the landscaped garden.
:: Design @ StArch :: Images © Redd Pencil Studios ::


