@Health
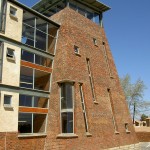
The Brief
Design and construction of a unique medical centre.
The Challenge
There were great time constraints for construction period while the client had to operate her practice from temporary mobile units. The dolomite soil posed a huge risk for sink holes.
The Result
The entire basement has a raft foundation with stabilising beams, capable of withstanding the sudden loss of support for a sink hole of up to 1/3 of the footprint.
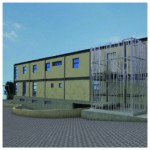
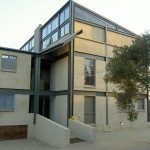
The design aesthetic reflects a new way of looking at consulting rooms.
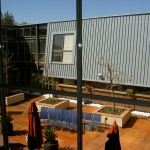
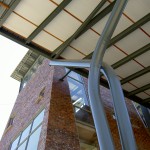
The industrial feel of the building is enhanced with exposed services and a visible structure. The consulting suites were arranged around a central courtyard with a coffee shop, play space and trees with a lawn for relaxation. This central courtyard allows all the doctors’ suites to have a abundance of natural light.
Tile patterns, handrails and signage were done so as to assist the visually impaired.
Exposed steel trusses add extra volume to the Second and Mezzanine floors with celestial windows bringing northern light deep into every medical suite.
:: Design @ StArch :: Images © StArch ::


