La Colline House
-
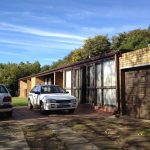
- Before
-
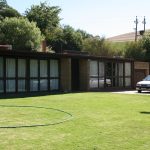
- Before
-
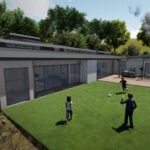
- After
-
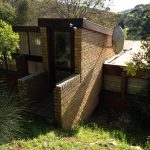
- Before
-
- After
-

- After
The Brief
Total renovation and refurbishment of a 1960 house with additional entertainment area, study and double garage.
The Challenge
house sits on a slope, the complete length of the southern exterior wall also acts as a retaining wall up to 1,2m high, eliminating the possibility of big windows in this façade. Coupled with the low ceiling it created a very dark interior.
The Result
The old roof was removed and replaced with a new roof, renewing all the existing monitor windows to fill the southern rooms with northern light. The very low ceiling was replaced with a white cathedral style ceiling to create volume and help reflect light into the back of the house.
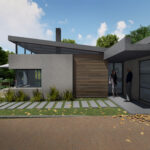
The new entertainment area was handled as a separate folly and linked to the house via a over-sized concrete gutter that acts as cover over the entrance and eliminates the possibility of leaky gutters.
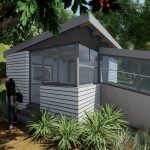
The garden folly at the back of the house was located well above the house to take advantage of the stunning views over the farms and vineyards. The semi-glass box also creates the illusion of being outside, in the garden.
:: Images © Redd Pencil Studios ::


