Sondela House
The Brief
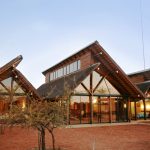
Construction of a modern, well lit three bedroom retirement home on a 2500m² stand in Sondela Nature Reserve.
The Challenge
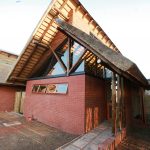
The estate aesthetic calls for thatch roofs and natural materials. This usually results in a organic shaped roof that dominates the design. Interior spaces tend to lose human scale due to very high ceilings and rooms are very dark.
The Result
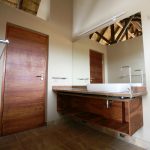
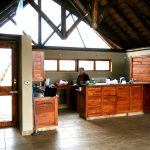
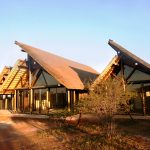
The house was divided into three wings, each with large monitor windows between the scissor roof trusses bathing the traditionally dark interiors with natural light. Floor to ceiling windows to all north and south-facing rooms also bring an abundance of light into the deepest areas of the house. In summer these windows are shaded with large overhangs and in winter the sun is allowed to heat up deep into the rooms.
The house has a rudimentary hot water system that requires little maintenance with easily available materials. The black water pipes collect solar heat for water heating, but causes no glare (compared to solar panels) and poses no threat to free-roaming wild animals.
:: Design @ WMS Architects :: Images © WMS Architects ::


